238 LANDING RD
Single Family Home $ 699,900

238 LANDING RD

Clarksboro, NJ 08020

  • 4 Beds
  • 3 Baths
    Full Baths: 2 Half Baths: 1
  • 2,373 SqFt
  • 0.93 Lot Size
  • - Year Built
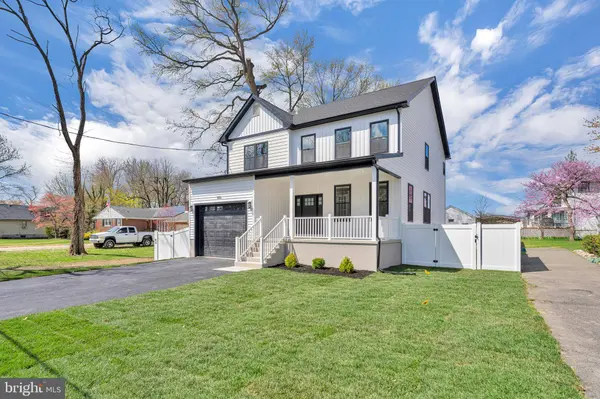
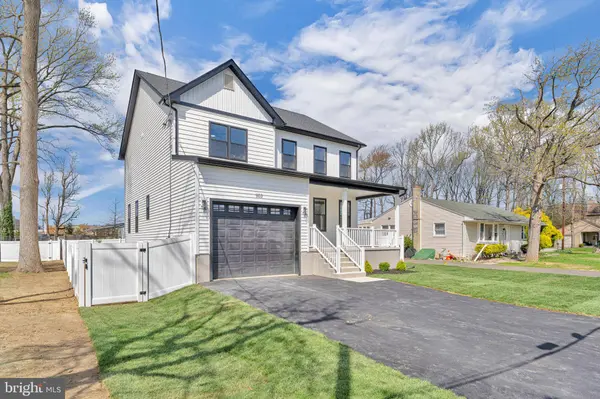
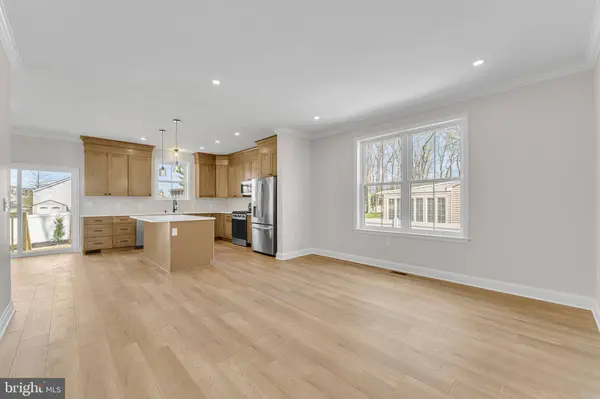
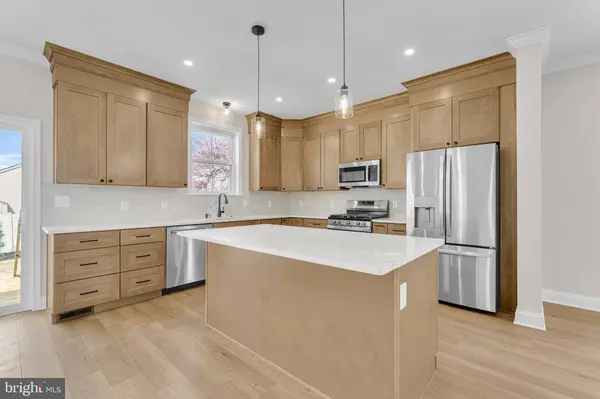
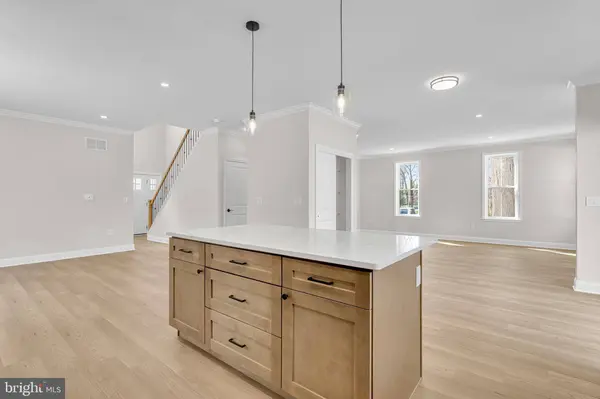
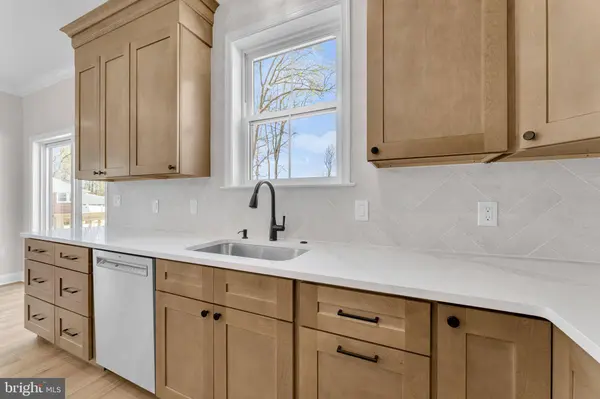
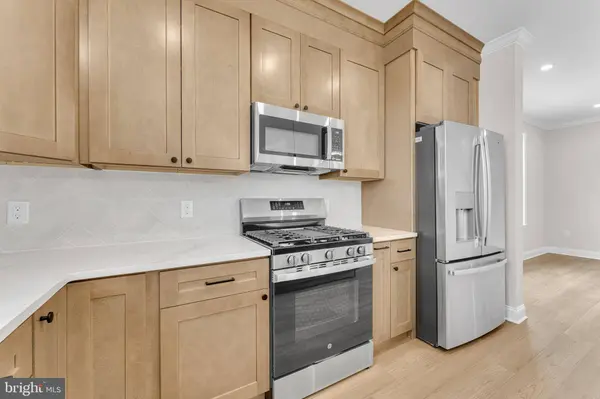
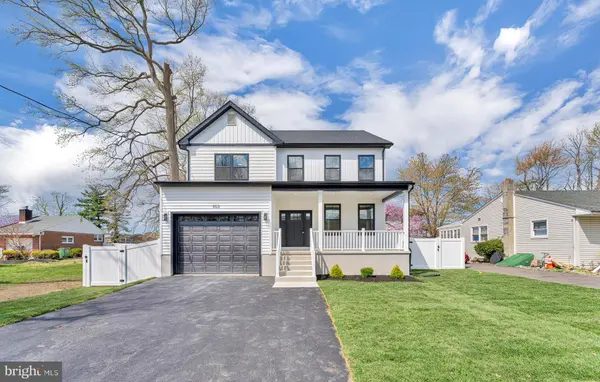
**Early Bird Incentive- $10,000 towards upgrades** New Construction - 3 Models To Choose From - Other Models Are The Listings For 236 & 240 Landing Rd - This Picasso Model is one of three homes being built, and all have upgrades available to personalize it to your dreams. This gorgeous new build offers nearly 2,400 sq ft (plus a basement) of expertly designed living space, crafted with care and elevated with upscale finishes throughout. Featuring 4 spacious bedrooms, 2.5 designer bathrooms, and an open-concept layout, this home blends modern style with everyday functionality—all backed by a 10-year new home warranty for true peace of mind. Step onto the charming covered front porch, then into a dramatic two-story foyer with soaring ceilings and beautiful wide-plank luxury vinyl flooring that flows seamlessly throughout the first level. The main floor boasts 9-foot ceilings and an open, airy layout that makes everyday living and entertaining effortless. At the heart of the home, the stunning chef's kitchen features modern white 42” cabinetry, sleek quartz countertops, a stylish tile backsplash, premium stainless steel appliance package, and an oversized center island with seating and storage. A bright breakfast area flows into the formal dining room and large family room, creating one cohesive, welcoming space. Need flexibility? The main level also includes a versatile bonus room (listed as “Study” in the floor plan)—ideal as a home office, playroom, or cozy den—plus a powder room and a mudroom with interior access from the attached garage. Upstairs, the luxurious primary suite offers a tranquil retreat with a tray ceiling, upgraded plush carpeting, dual closets, and a spa-inspired ensuite bath featuring dual quartz vanities, a fully tiled shower, a private water closet, and built-in linen storage. Three additional generously sized bedrooms each include ceiling fans, soft carpet, and ample closet space. The hall bath is anything but ordinary—featuring dual sinks, quartz countertops, modern tile floors, and a tiled tub/shower surround. A second-floor laundry room adds even more convenience right where you need it. The full basement features high ceilings, professional framing, and insulation—ready to be finished as an optional upgrade. Outside, enjoy a great backyard—perfect for pets, gatherings, or showcasing your landscaping. Located in one of Cherry Hill's most desirable neighborhoods, you'll enjoy easy access to shopping, dining, top-rated schools, and major roadways.📞 Contact the listing agent today to schedule your private tour and learn about upgrade options before it's too late! Pictures show a finished basement & ceiling fans in bedrooms, both are upgrades available.
Listed by BHHS Fox & Roach-Washington-Gloucester

VIRTUAL TOUR

PROPERTY DETAIL

  • Key Details

    Property Type Single Family Home

    Sub Type Detached

    Listing Status Active

    Purchase Type For Sale

    Square Footage 2, 373 sqft

    Price per Sqft $294

    Subdivision None Available

    MLS Listing ID NJGL2077150

    Style Contemporary

    Bedrooms 4

    Full Baths 2

    Half Baths 1

    HOA Y/N N

    Abv Grd Liv Area 2,373

    Tax Year 2026

    Lot Size 0.930 Acres

    Acres 0.93

    Property Sub-Type Detached

    Source BRIGHT

  • Location

    State NJ

    County Gloucester

    Area East Greenwich Twp (20803)

    Zoning RES

  • Rooms

    Basement Full, Unfinished

  • Building

    Story 2

    Foundation Concrete Perimeter

    Above Ground Finished SqFt 2373

    Sewer Public Sewer

    Water Public

    Architectural Style Contemporary

    Level or Stories 2

    Additional Building Above Grade

    Structure Type Dry Wall

    New Construction Y

  • Interior

    Interior Features Bathroom - Stall Shower, Bathroom - Tub Shower, Carpet, Dining Area, Floor Plan - Open, Kitchen - Gourmet, Kitchen - Island, Primary Bath(s), Recessed Lighting

    Hot Water Natural Gas

    Cooling Central A/C

    Flooring Carpet, Luxury Vinyl Plank

    Inclusions Fridge, Dishwasher, Range

    Equipment Refrigerator, Oven/Range - Gas, Dishwasher, Stainless Steel Appliances

    Fireplace N

    Window Features Vinyl Clad

    Appliance Refrigerator, Oven/Range - Gas, Dishwasher, Stainless Steel Appliances

    Heat Source Natural Gas

    Laundry Upper Floor

  • Exterior

    Parking Features Garage - Front Entry, Inside Access, Additional Storage Area

    Garage Spaces 3.0

    Water Access N

    Roof Type Architectural Shingle

    Accessibility None

    Attached Garage 1

    Total Parking Spaces 3

    Garage Y

    Private Pool No

  • Schools

    School District East Greenwich Township Public Schools

  • Others

    Senior Community No

    Tax ID NO TAX RECORD

    Ownership Fee Simple

    SqFt Source 2373

    Acceptable Financing Conventional, FHA, VA, Cash

    Listing Terms Conventional, FHA, VA, Cash

    Financing Conventional,FHA,VA,Cash

    Special Listing Condition Standard

    Virtual Tour https://youtube.com/shorts/YDKwEm2dmj8?feature=share

SIMILAR HOMES FOR SALE

Check for similar Single Family Homes at price around $699,900 in Clarksboro,NJ

GET IN TOUCH

Your Full Name
Your Phone Number*
Write Your Message